
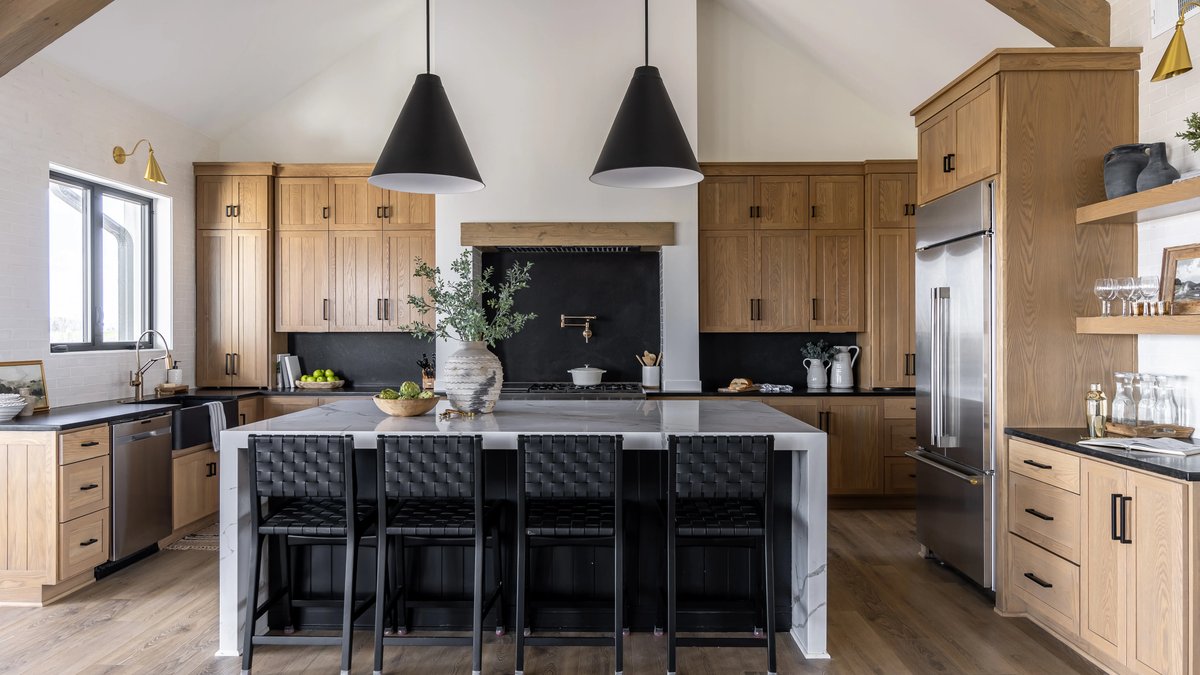
The kitchen is undergoing a significant shift in design philosophy, moving away from fully open spaces toward a blend of open and closed layouts, according to the National Kitchen and Bath Association’s (NKBA) 2027 Kitchen Trends Report. This change reflects a growing emphasis on practicality over aesthetics, altering everything from spatial arrangements to storage solutions. The reversal is notable: just a year ago, the NKBA identified open-concept as still expanding, but now, designers favor semi-enclosed layouts and defined zones.
Layout Shifts Prioritize Functionality
Designers are increasingly adopting semi-enclosed layouts (46%) and partially concealed kitchens (41%), with over 80% endorsing “intentional zoning” as a lasting trend. Open shelving is losing traction, with 64% of designers predicting its decline, while the back kitchen, a traditional, fully enclosed prep area, is expected to return. Bill Darcy, global president & CEO of NKBA, notes that the kitchen’s role has evolved beyond being the “heart of the home” to a multifunctional space addressing daily needs and enhancing home value.
Flexibility between open and closed spaces is reshaping how homeowners approach small living areas. Empty spaces once valued for sightlines are now being replaced by storage, seating, and auxiliary prep zones. This shift shows a broader trend toward utility-driven design, where every square foot serves a purpose. The change is driven by practical considerations, as homes become more compact and functional demands increase.
The Kitchen’s Ecosystem Expands
Read Also: KB Home relies on built to order model
The kitchen is no longer an isolated room but the center of a broader ecosystem that includes mudrooms, laundry, and pantries. Ninety-four percent of designers anticipate mudrooms attached to kitchens will grow in popularity, with many expecting these spaces to expand alongside laundry and pantry areas. While kitchen sizes are still growing, the 52% of designers predicting larger kitchens this year is down sharply from 76% last year, suggesting a focus on adjacent functional zones rather than sheer expansion.
Storage and Wellness Features Gain Traction
Pantries are transforming into multifunctional extensions of the kitchen, with walk-in layouts and dedicated appliance stations becoming key features. Color choices reflect practicality: neutrals dominate, though warmer hues like reds and yellows are rising. Natural wood cabinetry in medium and light tones is popular, with over half of designers predicting kitchen islands will contrast in color with perimeter cabinets. Quartzite has overtaken quartz as the top countertop choice.
Wellness and climate resilience are also shaping kitchen design. Ventilation, water filtration, touchless faucets, and sound-absorbing materials are gaining popularity. Leak detection systems, shut-off valves, and backup power solutions reflect growing interest in home resilience. Smart tech remains in demand, but AI integration is cautious, only 27% of homeowners opt for AI-integrated ovens. Lighting is becoming central, with task lighting and pendant fixtures enhancing both function and aesthetics.


Leave a Reply