
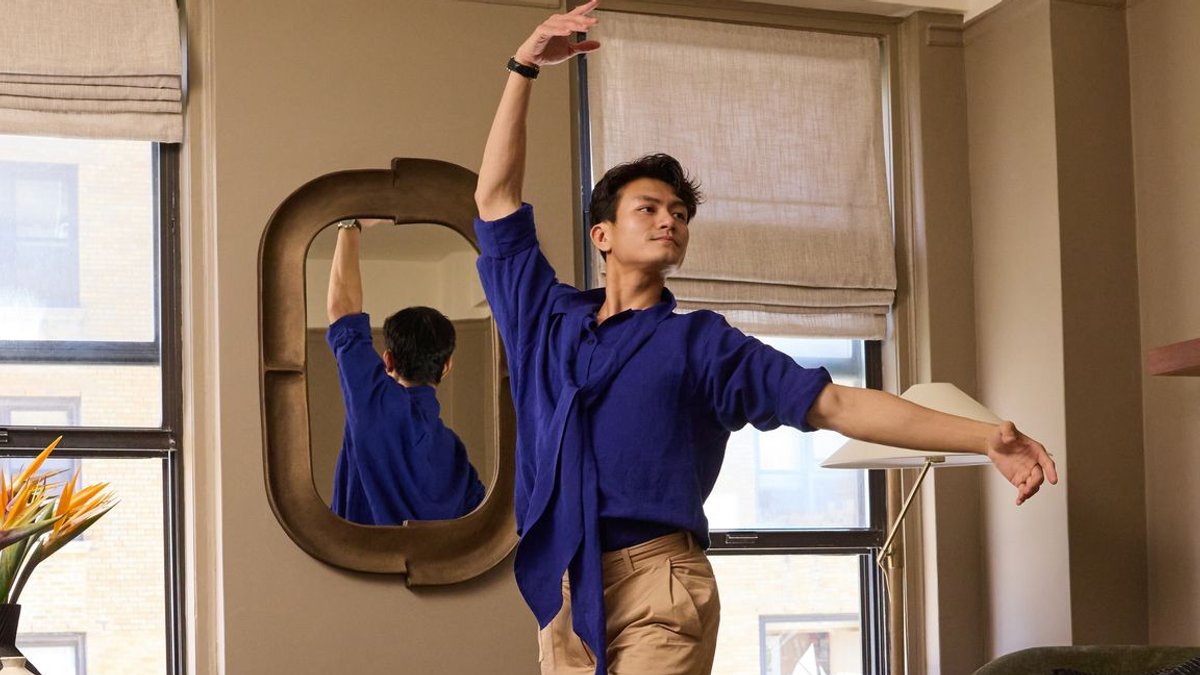
Chun Wai Chan, a principal ballet dancer with New York City Ballet, found himself stuck in the same situation as many young New Yorkers: living with a roommate in a space that barely felt like his own. When he discovered a 345-square-foot studio on the Upper West Side three years ago, the apartment offered the chance to live independently and be closer to his work at Lincoln Center. The challenge was making such a small footprint work for someone who spends hours stretching and moving in a professional capacity.
Tackling Clutter in a Tiny Studio
The initial condition of the unit was complicated by the accumulation of personal items, making the limited square footage feel even tighter than it physically was. For years, Chan had grown accustomed to the financial and spatial realities of city life, where space is at a premium and sharing an environment with another person is often the only viable option. The transition to a solitary life in a studio apartment presented a unique set of logistical hurdles that required a thoughtful approach to interior organization.
Designing for a Dancer’s Needs
Chan reached out to AD100 design firm Josh Greene Design to tackle the clutter. The designer partnered exclusively with West Elm to furnish the apartment, approaching the project with a focus on deliberate choices. The team needed to balance a place for rest and recovery between performances with the practical reality of a small living area.
The collaboration was a significant departure from Chan’s previous experiences with home design. For the dancer, the process was initially unfamiliar and presented a level of complexity that felt daunting. To bridge the gap between a client who might not understand design terminology and a professional designer, Greene utilized specific comparisons derived from the world of dance. He explained to Chan that they were essentially choreographing a small piece together, a process that required a high degree of mutual trust to ensure the final result was cohesive and successful.
Designing With Color to Expand Space
The resulting design separated areas by color to create the illusion of more space. Moss green cabinets and a marble backsplash anchor the kitchen, illuminated by a window at the end of the corridor. The main room features a geometric rug and velvet sofa in warm earth tones, with the bed showing off muted yellow accents and a small gallery wall of art above it.
The strategy of color separation is a key element in visual expansion. By defining distinct zones through specific hues, the eye is guided to perceive different areas rather than a single, overwhelming volume of color. The palette was selected specifically to aid in relaxation, utilizing a warm array of earth tones to counteract the high energy required for a ballet career. The kitchen, anchored by moss green cabinetry and a white marble backsplash, provides a fresh focal point that draws the eye toward the natural light entering from the corridor.
Materiality and Function
Chan initially assumed a monochromatic wood palette would be the best approach for such a limited space. The reality of mixing materials and textures surprised him, changing the energy of the room entirely. Greene ensured that clever storage did not compromise the aesthetic, finding a storage bed that functioned exactly like a standard bed but included drawers underneath.
The dancer’s preconceived notion was that simplicity was the only path to effectiveness in a small room. He believed that utilizing a uniform material, such as wood, would create a sense of order and prevent the space from feeling cluttered. However, the introduction of varied materials and textures provided a depth that a flat palette could not achieve. This layering of surfaces effectively altered the atmospheric quality of the apartment, making it feel more complex and curated despite its size.
That storage solution provided the necessary room for books, flowers, and speakers. With the coffee table pushed aside, the studio offers enough space to stretch and teach students via Zoom. The layout allows Chan to perform a delicate dance of form and function every day. Upon arriving home, he lights a candle and sits at the dining table for work, often placing both legs in a split shape on the cool, smooth marble. He then moves to the sofa, where he nestles under an orange ball-shaped pillow, and finally settles into the bed, which he describes as feeling like a vacation home.
Making Function Work for a Dancer
Functional utility was maximized through the selection of a bed that integrated storage without sacrificing comfort or style. This decision allowed the apartment to accommodate daily necessities like books, decorative flowers, and audio equipment that might otherwise clutter the living surfaces. The ability to clear the floor for physical activity, such as teaching virtual students or stretching, is a key feature for a professional dancer. The physical experience of the space involves a specific sequence of movements that reflect the apartment’s dual purpose, starting with a candle-lit dinner table and moving through different zones of relaxation.
When renovating a compact area, maximizing furniture utility is essential. Chan and Greene chose a bed with built-in storage rather than separate pieces. Designers should prioritize the primary use of the space, ensuring it serves the resident’s main activities. Adding textures to materials and finishes helps create depth in a minimal environment. Architectural challenges often require custom or built-in storage solutions. Using kitchen accessories designed for small spaces can also prevent clutter. Finally, hanging art helps orient how an area will be used, as seen in Chan’s apartment where a gallery wall above the bed and paintings above the sofa define the space as a hybrid bedroom and living room.
Successful renovation of small spaces relies on the principle that every object must earn its place through utility or aesthetic contribution. By prioritizing multifunctional furniture, such as a storage bed, the resident can reclaim valuable floor space for movement and rest. The addition of textures, whether through fabrics, materials, or lighting, creates visual interest that prevents the environment from feeling sterile or confined. Custom storage solutions are often necessary to address specific architectural constraints, while the strategic use of art serves to delineate the boundaries between different functional zones, effectively tricking the brain into perceiving a larger, more open environment.


Leave a Reply